713 William Howard Pl, Nashville, TN 37209
- $415,000
- 3
- BD
- 2
- BA
- 1,230
- SqFt




- List Price
- $415,000
- Status
- ACTIVE
- MLS#
- 3519127
- Days on Market
- 0
- Bedrooms
- 3
- Bathrooms
- 2
- Full Bathrooms
- 2
- Living Area
- 1,230
- Lot Size
- 2,613
- Acres
- 0.06
- County
- Davidson County
Property Description
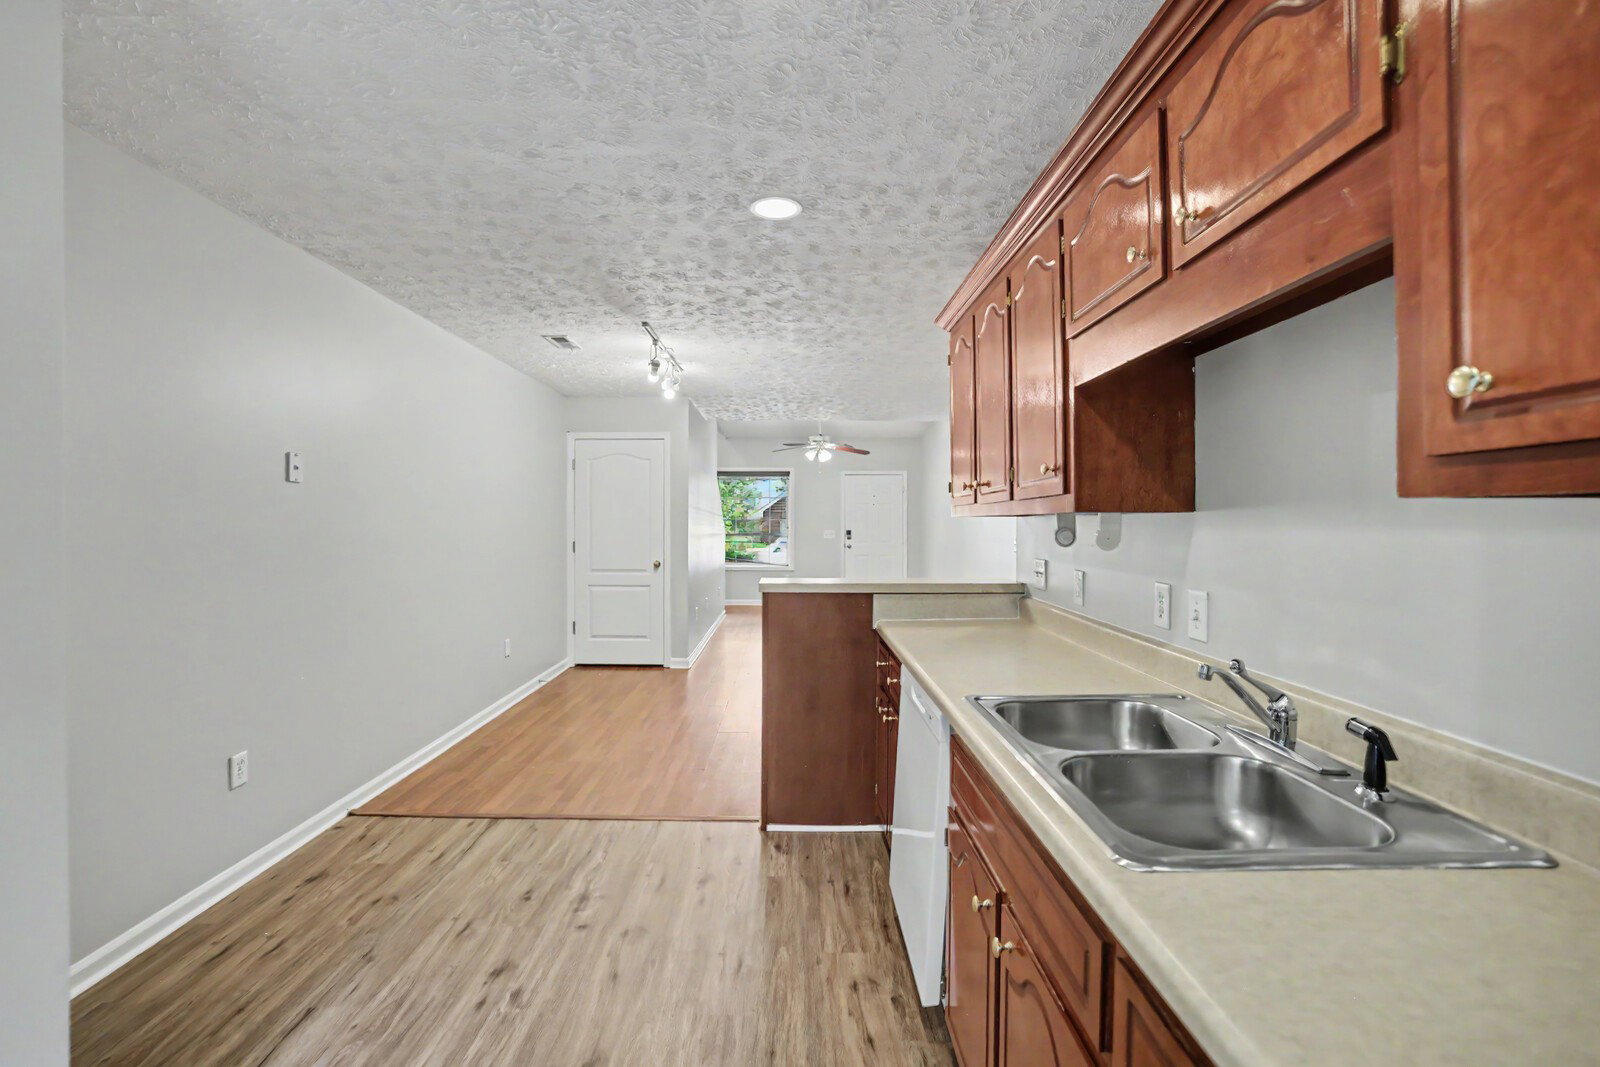
Welcome to this charming home in the highly desirable Charlotte Park area of West Nashville! This 3-bedroom, 2-bath home offers a comfortable layout with fresh paint throughout, new flooring in the kitchen, and new carpet throughout the home. The spacious living room features vaulted ceilings, creating a bright and open feel. Enjoy the fenced backyard and patio, perfect for grilling, entertaining, or relaxing outdoors. A one-car garage provides convenient parking and storage. Located just minutes from shopping, restaurants, parks, and all that Downtown Nashville has to offer, this home combines neighborhood charm with a convenient West Nashville location. Good opportunity for first time homebuyers and investors.
Additional Information
- Amenities Other
- Ceiling Fan(s)
- Association Fee
- $50
- Association Fee Frequency
- Monthly
- Basement Description
- None
- Bedrooms Main
- 1
- Construction Type
- Vinyl Siding
- Cooling System
- Central Air, Electric
- Elementary School
- Cockrill Elementary
- Fence Type
- Back Yard
- Floor Types
- Carpet, Vinyl
- Garage Capacity
- 1
- Garage Description
- Attached, Concrete, Driveway
- Heating System
- Central, Natural Gas
- High School
- Pearl Cohn Magnet High School
- Interior Other
- Ceiling Fan(s)
- Junior High School
- Moses McKissack Middle
- Laundry
- Electric Dryer Hookup, Washer Hookup
- Living Area
- 1,230
- Lot Description
- Cul-De-Sac
- Lot Dimensions
- 36 X 83
- Number Of Stories
- 2
- Patio Deck
- Porch, Covered, Patio
- Sewer System
- Public Sewer
- Style
- Traditional
- Subdivision
- Hodges Estates
- Subtype
- Single Family Residence
- Tax Amount
- $2,187
- Water Source
- Public
- Year Built
- 2000
- Style
- Traditional
- Type
- Single Family Residential
Mortgage Calculator
Listing courtesy of The Ashton Real Estate Group of RE/MAX Advantage.

Information Is Believed To Be Accurate But Not Guaranteed. Some or all listings may or may not be listed by the office/agent presenting these featured properties. Copyright 2026 MTRMLS, Inc. RealTracs Solutions.