4737 Pyles Rd, Chapel Hill, TN 37034
- $620,000
- 3
- BD
- 2
- BA
- 1,786
- SqFt




- List Price
- $620,000
- Status
- COMING SOON / HOLD
- MLS#
- 3518841
- Days on Market
- 0
- Bedrooms
- 3
- Bathrooms
- 2
- Full Bathrooms
- 2
- Living Area
- 1,786
- Lot Size
- 240,886
- Acres
- 5.53
- County
- Marshall County
Property Description
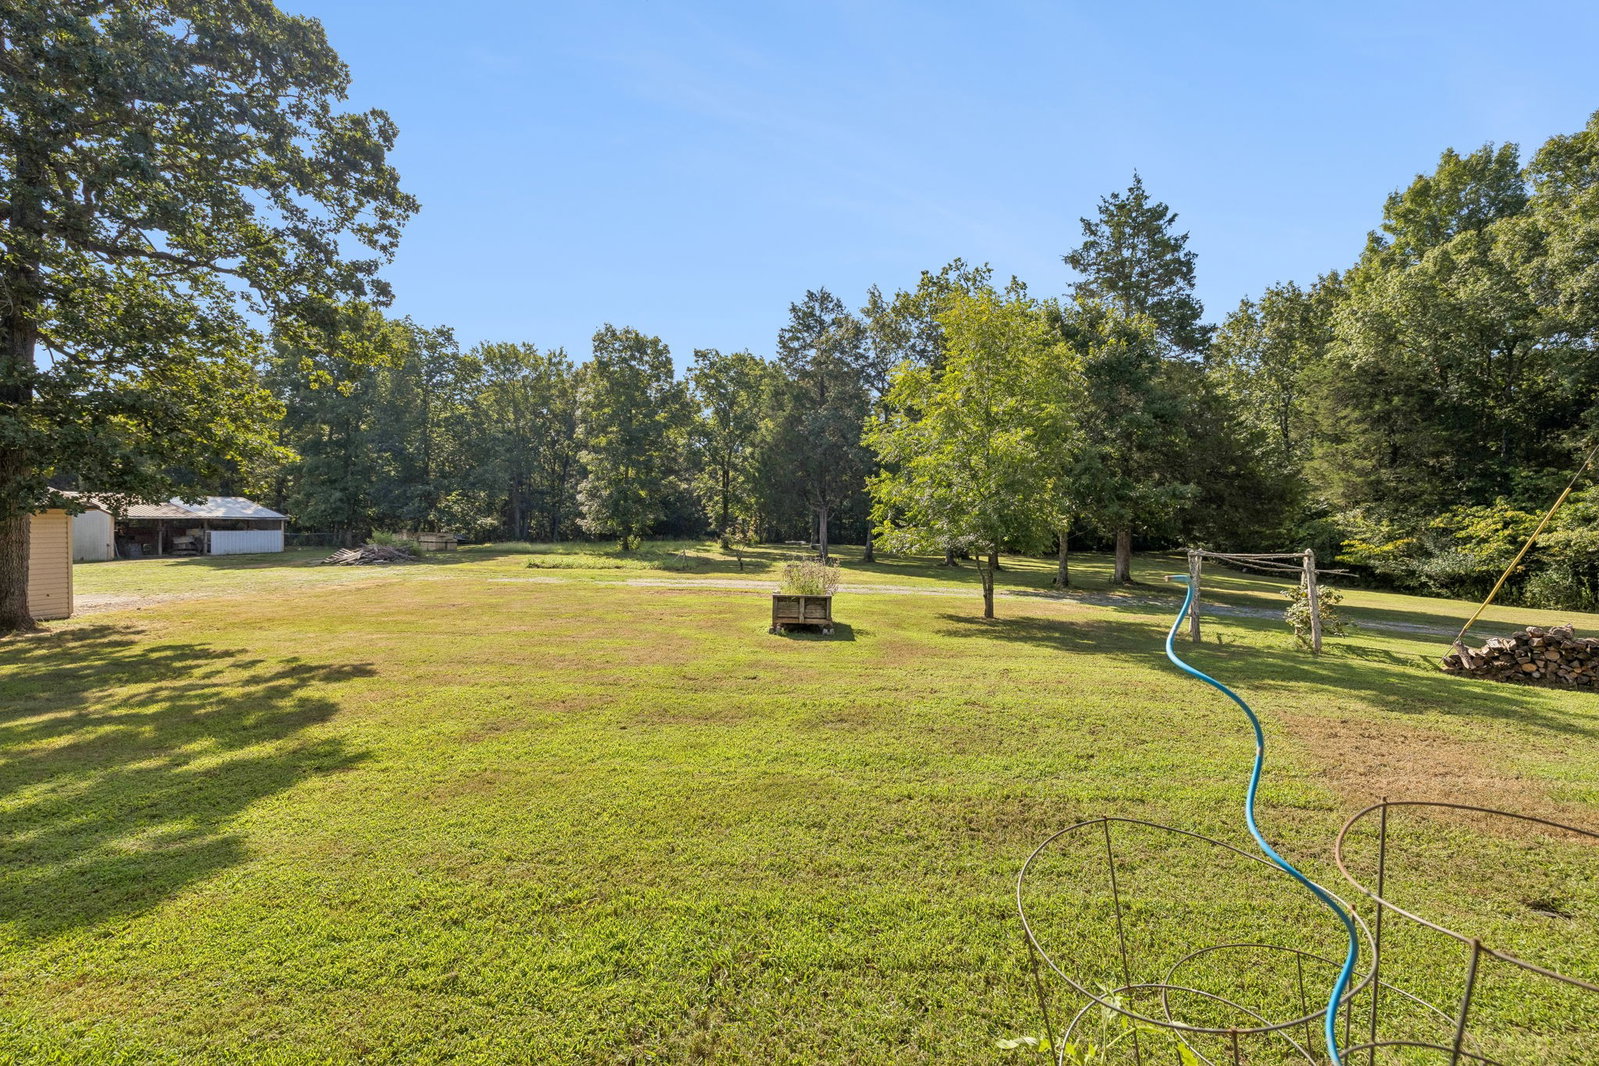
Welcome to your private Tennessee retreat in Chapel Hill, where country living, usable acreage, and incredible outbuilding space come together on 5.53 wooded acres with no HOA or city taxes. The home had a pre-listing home inspection completed with repairs made, so you can buy with confidence! This standout home feature is the HUGE 4-bay detached garage - a dream setup for car enthusiasts, hobbyists, equipment, or serious storage - complete with a car lift and paint booth that remain with the property. An additional barn provides even more storage and flexibility, while a water well on the property adds extra versatility. The 3-bedroom, 2-bath home features a durable metal roof, oversized attached 2-car garage, inviting fireplace, open layout, and desirable split-bedroom floor plan. Retreat to the spacious primary suite with double vanities and a custom tile shower. Outside, enjoy privacy among the trees, peaceful Tennessee sunsets, and plenty of room to roam. Convenient to Chapel Hill with access to Franklin, Murfreesboro, and Nashville, this unique Middle Tennessee acreage property delivers the space and freedom of a country dream without sacrificing convenience. Bring your vehicles, hobbies, equipment, and plans - this property has room for them all. Schedule your private tour today!
Additional Information
- Amenities Other
- Ceiling Fan(s), Extra Closets, High Ceilings, Open Floorplan, Pantry, Walk-In Closet(s)
- Basement Description
- Crawl Space, None
- Bedrooms Main
- 3
- Construction Type
- Brick, Vinyl Siding
- Cooling System
- Ceiling Fan(s), Central Air, Electric
- Elementary School
- Chapel Hill Elementary
- Floor Types
- Carpet, Wood, Tile
- Garage Capacity
- 6
- Garage Description
- Garage Door Opener, Attached/Detached, Driveway, Gravel
- Heating System
- Central, Electric
- High School
- Marshall Co High School
- Interior Other
- Ceiling Fan(s), Extra Closets, High Ceilings, Open Floorplan, Pantry, Walk-In Closet(s)
- Junior High School
- Forrest School
- Laundry
- Electric Dryer Hookup, Washer Hookup
- Living Area
- 1,786
- Lot Description
- Level, Private, Wooded
- Number Of Fireplaces
- 1
- Number Of Stories
- 1
- Patio Deck
- Porch, Covered
- Roofing Material
- Metal
- Sewer System
- Septic Tank
- Style
- Ranch
- Subdivision
- Na
- Subtype
- Single Family Residence
- Tax Amount
- $1,724
- Water Source
- Private
- Year Built
- 2000
- Style
- Ranch
- Type
- Single Family Residential
Mortgage Calculator
Listing courtesy of Elam Real Estate.

Information Is Believed To Be Accurate But Not Guaranteed. Some or all listings may or may not be listed by the office/agent presenting these featured properties. Copyright 2026 MTRMLS, Inc. RealTracs Solutions.