1021 Old Center Church Rd, Shelbyville, TN 37160
- $894,500
- 4
- BD
- 3
- BA
- 3,030
- SqFt




- List Price
- $894,500
- Status
- ACTIVE
- MLS#
- 3518776
- Days on Market
- 1
- Bedrooms
- 4
- Bathrooms
- 3
- Full Bathrooms
- 2
- Half Bathrooms
- 1
- Living Area
- 3,030
- Lot Size
- 222,591
- Acres
- 5.11
- County
- Bedford County
Property Description
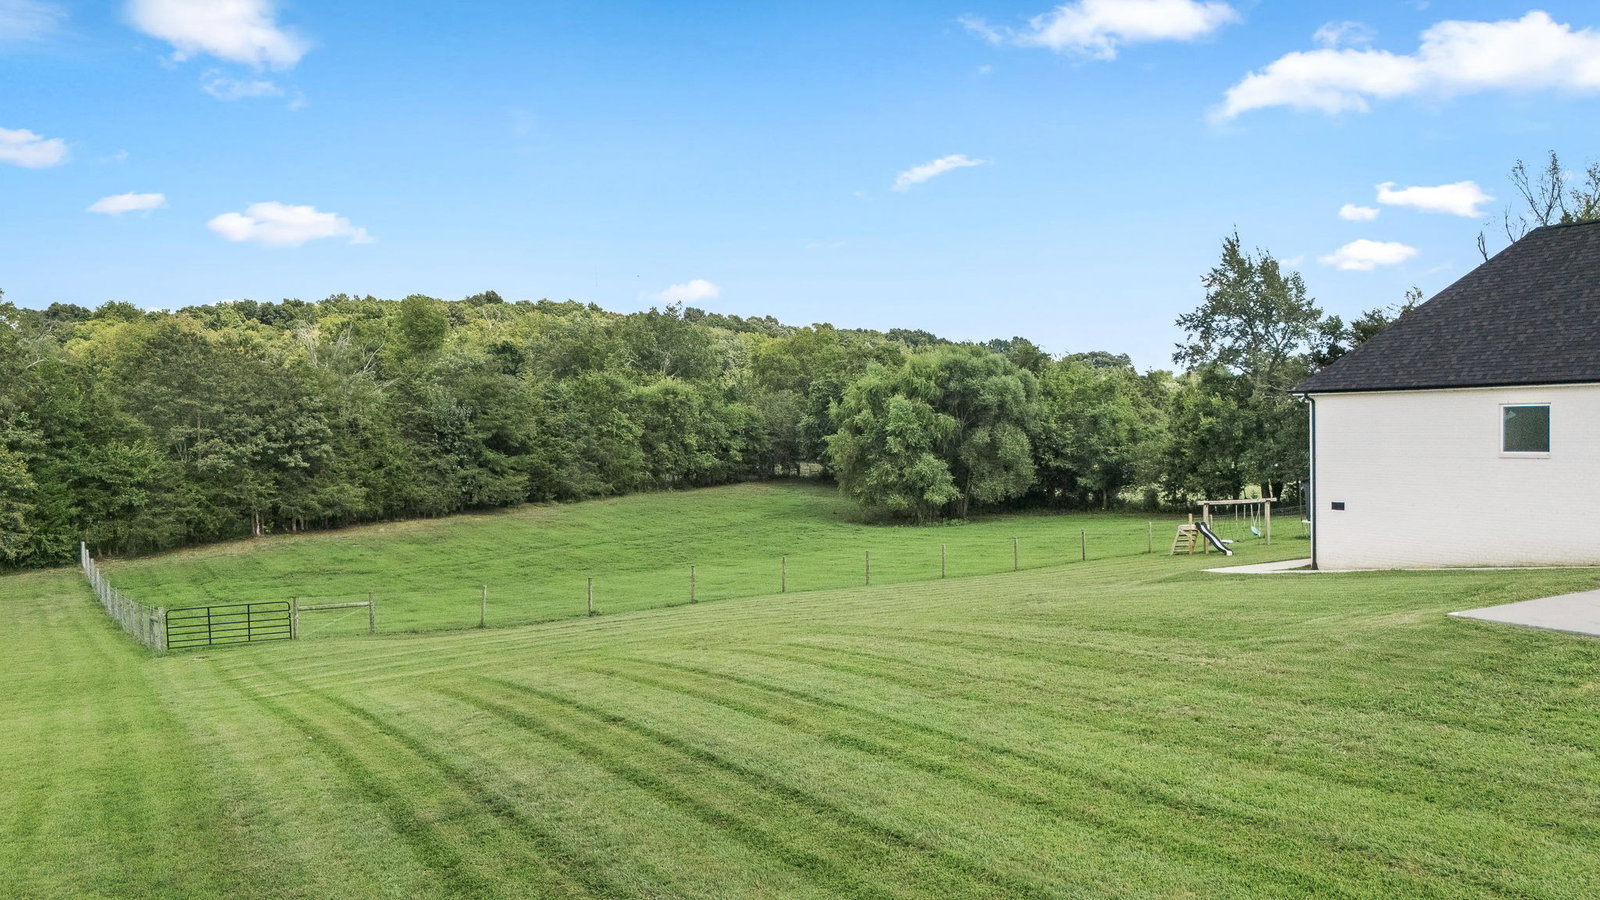
Welcome to your dream country retreat at 1021 Old Center Church Road! This gorgeous, newly constructed farmhouse is perfectly situated on over 5 sprawling, private acres in Shelbyville, offering breathtaking, panoramic country views. The thoughtfully designed layout features 4 spacious bedrooms, 2 full bathrooms, and 2 half bathrooms, including a massive upstairs bonus room equipped with its own half bath. Every detail exudes custom quality, from the soaring 10-foot ceilings and elegant master bedroom trey ceiling to the beautiful hardwood flooring, custom built-in bookcases, and matching fixtures throughout. The gourmet kitchen is a chef's delight, boasting pristine white quartz countertops, an oversized walk-in pantry, and seamless transitions into the main living spaces. Relax in the luxurious master suite, which offers a free-standing tub, a separate stand-up shower, and large walk-in closets. Outside, enjoy peaceful rural living from your expansive covered front and back porches, or utilize the huge attached 3-car garage providing abundant storage and parking.
Additional Information
- Amenities Other
- Built-in Features, Ceiling Fan(s), High Ceilings, High Speed Internet
- Basement Description
- Crawl Space
- Bedrooms Main
- 4
- Construction Type
- Brick
- Cooling System
- Central Air, Electric
- Elementary School
- Liberty Elementary
- Fence Type
- Full
- Floor Types
- Wood, Tile
- Garage Capacity
- 3
- Garage Description
- Garage Faces Side
- Green Features
- Water Heater, Windows
- Heating System
- Central
- High School
- Shelbyville Central High School
- Interior Other
- Built-in Features, Ceiling Fan(s), High Ceilings, High Speed Internet
- Junior High School
- Liberty Elementary
- Laundry
- Electric Dryer Hookup, Washer Hookup
- Living Area
- 3,030
- Lot Description
- Cleared
- Number Of Fireplaces
- 1
- Number Of Stories
- 2
- Patio Deck
- Porch, Covered
- Sewer System
- Septic Tank
- Style
- Contemporary
- Subdivision
- N/A
- Subtype
- Single Family Residence
- Tax Amount
- $3,894
- Water Source
- Public
- Year Built
- 2023
- Style
- Contemporary
- Type
- Single Family Residential
Mortgage Calculator
Listing courtesy of Craig and Wheeler Realty & Auction.

Information Is Believed To Be Accurate But Not Guaranteed. Some or all listings may or may not be listed by the office/agent presenting these featured properties. Copyright 2026 MTRMLS, Inc. RealTracs Solutions.