1130 Maple Valley Rd, Cumberland Furnace, TN 37051
- $3,995,000
- 3
- BD
- 3
- BA
- 2,660
- SqFt




- List Price
- $3,995,000
- Status
- ACTIVE
- MLS#
- 3516564
- Days on Market
- 2
- Bedrooms
- 3
- Bathrooms
- 3
- Full Bathrooms
- 2
- Half Bathrooms
- 1
- Living Area
- 2,660
- Lot Size
- 7,877,826
- Acres
- 180.85
- County
- Dickson County
Property Description
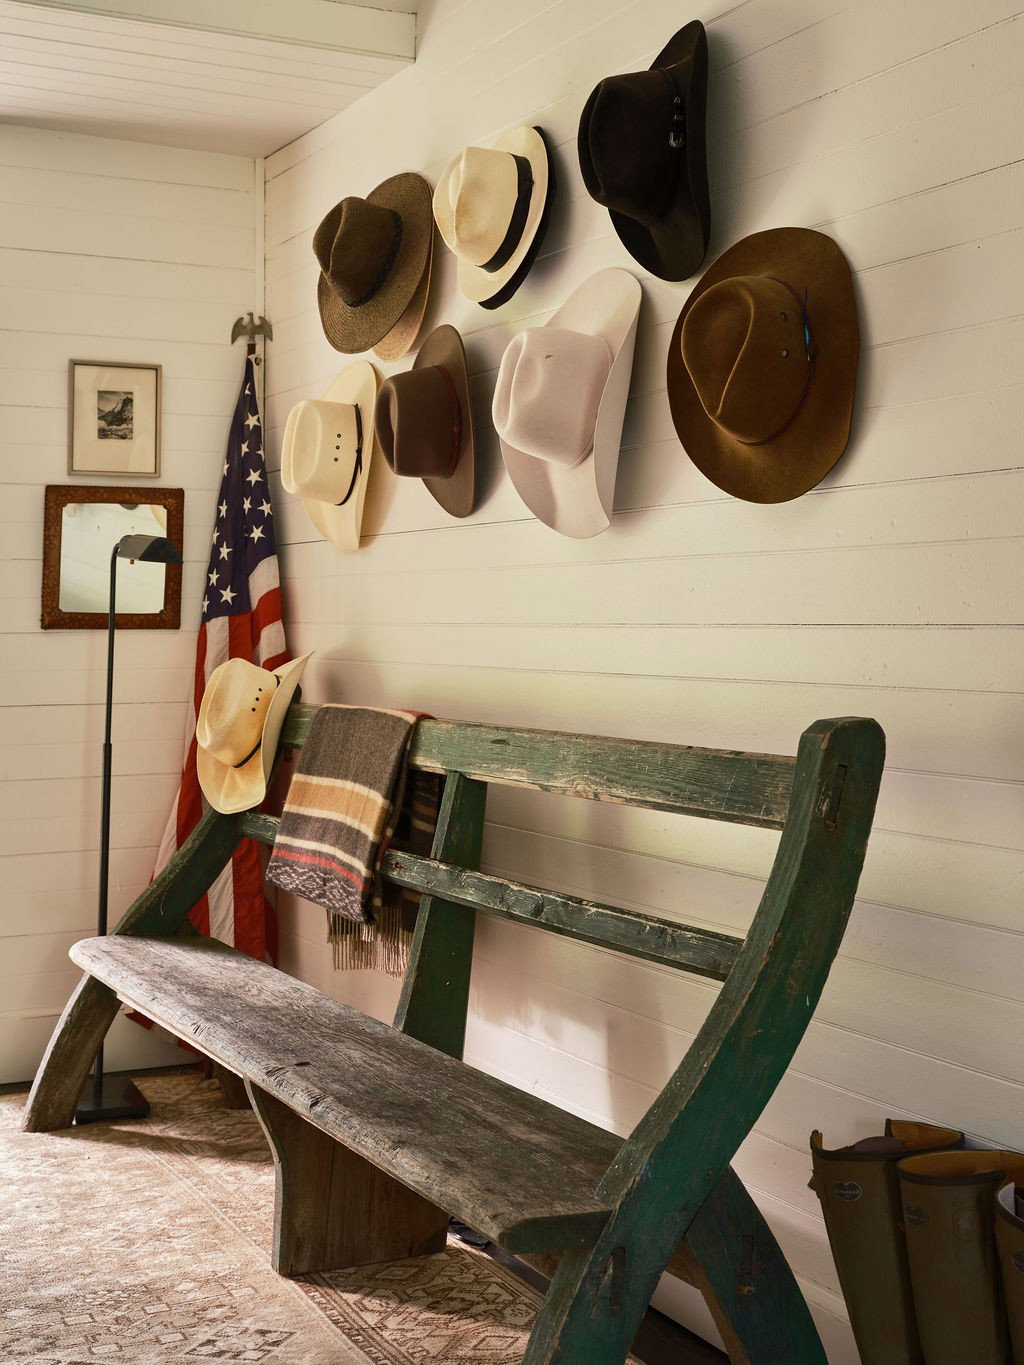
A legacy nearly 150 years in the making, Maple Valley Ranch offers a rare opportunity to own 181 extraordinary acres in Dickson County—just 45 minutes from Broadway, yet a world away. Steeped in history and thoughtfully stewarded, the property has been held by just two families since the original late-1800s farmhouse was built. Today, Maple Valley Ranch is a remarkable blend of heritage, architecture, natural beauty, and regenerative agriculture.The gently rolling landscape encompasses approximately two-thirds pasture and one-third timber, with seven ponds, two year-round creeks, abundant native wildlife, and exceptional natural beauty. The property is home to a regenerative cattle operation centered on rotational grazing and managed with a commitment to zero herbicides or pesticides. At the heart of the ranch is the historic late-1800s farmhouse, lovingly renovated by Nashville architect J. Allen Harris, Head of Architecture at McAlpine House, and interior designer Colby Harris. Their work thoughtfully preserves the home's history and character while bringing a refined, timeless sensibility to every detail. Maple Valley Ranch offers remarkable flexibility—as a private family retreat, working farm, agricultural or equestrian property, conservation-minded holding, or simply an extraordinary Middle Tennessee estate. Its combination of acreage, history, natural resources, stewardship, and proximity to Nashville is increasingly difficult to find. This is more than a ranch. It is a living landscape with a story that began generations ago, and a rare opportunity for its next steward to carry that story forward.
Additional Information
- Amenities Other
- High Speed Internet
- Basement Description
- Crawl Space, None
- Bedrooms Main
- 3
- Construction Type
- Wood Siding
- Cooling System
- Central Air
- Elementary School
- Charlotte Elementary
- Floor Types
- Wood
- Garage Capacity
- 3
- Garage Description
- Detached
- Heating System
- Central, Natural Gas
- High School
- Creek Wood High School
- Interior Other
- High Speed Internet
- Junior High School
- Charlotte Middle School
- Living Area
- 2,660
- Number Of Fireplaces
- 1
- Number Of Stories
- 2
- Sewer System
- Septic Tank
- Subtype
- Single Family Residence
- Tax Amount
- $1,783
- Water Source
- Public
- Year Built
- 1900
- Type
- Single Family Residential
Mortgage Calculator
Listing courtesy of Covey Rise Properties LLC.

Information Is Believed To Be Accurate But Not Guaranteed. Some or all listings may or may not be listed by the office/agent presenting these featured properties. Copyright 2026 MTRMLS, Inc. RealTracs Solutions.