120 Hampton Place, Nashville, TN 37215
- $545,000
- 2
- BD
- 2
- BA
- 1,950
- SqFt




- List Price
- $545,000
- Status
- ACTIVE
- MLS#
- 3513607
- Days on Market
- 5
- Bedrooms
- 2
- Bathrooms
- 2
- Full Bathrooms
- 2
- Living Area
- 1,950
- Lot Size
- 871
- Acres
- 0.02
- County
- Davidson County
Property Description
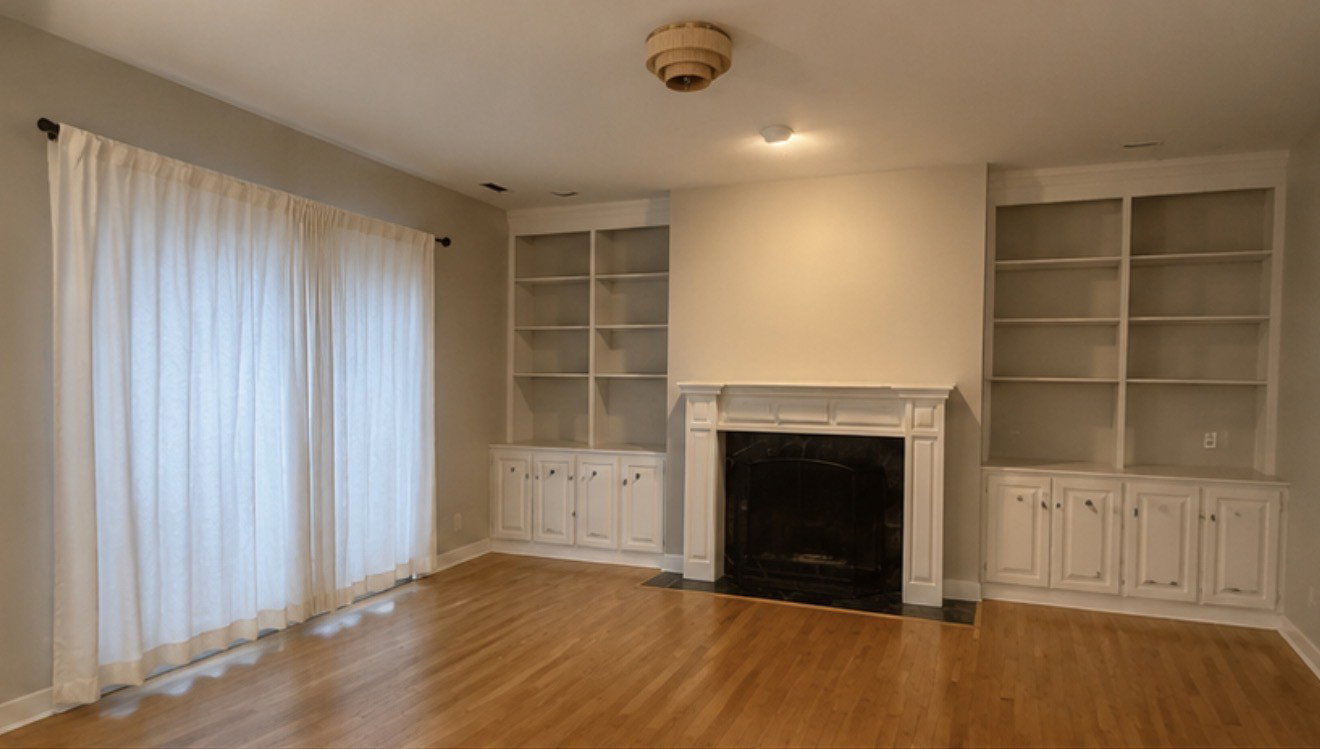
Beautifully updated oasis tucked away in the heart of Nashville! Designed by noted architect Robert Anderson, this striking midcentury residence combines architectural character and generous proportions with the privacy of a townhome and convenience of condominium living. The top-floor primary suite features a fireplace, private balcony, walk-in closet, new hardwood flooring, and a renovated bath. Updated kitchen with high-end appliances, an induction cooktop, and stainless-steel finishes. New HVAC and fresh stair carpeting. Private patio and designated parking. Ideally located in Green Hills just minutes from Vanderbilt, VUMC, West End, and Downtown, with convenient access to Nashville’s premier dining, shopping, and entertainment. A rare opportunity for exceptional space, distinctive design, and a highly central location.
Additional Information
- Amenities Other
- Bookcases, Built-in Features, Ceiling Fan(s), Entrance Foyer, Extra Closets, High Ceilings, Pantry, Walk-In Closet(s), High Speed Internet
- Association Fee
- $485
- Association Fee Frequency
- Monthly
- Basement Description
- Crawl Space
- Bedrooms Main
- 1
- Community Amenities
- Pool
- Construction Type
- Brick
- Cooling System
- Central Air, Electric
- Elementary School
- Waverly-Belmont Elementary School
- Exterior Features
- Balcony
- Fence Type
- Privacy
- Floor Types
- Wood
- Heating System
- Central, Natural Gas
- High School
- Hillsboro Comp High School
- Interior Other
- Bookcases, Built-in Features, Ceiling Fan(s), Entrance Foyer, Extra Closets, High Ceilings, Pantry, Walk-In Closet(s), High Speed Internet
- Junior High School
- John Trotwood Moore Middle
- Laundry
- Electric Dryer Hookup, Washer Hookup
- Living Area
- 1,950
- Number Of Fireplaces
- 2
- Number Of Stories
- 3
- Patio Deck
- Patio
- Pool Description
- In Ground
- Roofing Material
- Shingle
- Sewer System
- Public Sewer
- Style
- Contemporary
- Subdivision
- Hampton Place
- Subtype
- Townhouse
- Tax Amount
- $3,832
- Water Source
- Public
- Year Built
- 1985
- Style
- Contemporary
- Type
- Condo
Mortgage Calculator
Listing courtesy of eXp Realty.

Information Is Believed To Be Accurate But Not Guaranteed. Some or all listings may or may not be listed by the office/agent presenting these featured properties. Copyright 2026 MTRMLS, Inc. RealTracs Solutions.