222 Bluebell Dr, Clarksville, TN 37043
- $519,999
- 4
- BD
- 4
- BA
- 2,804
- SqFt




- List Price
- $519,999
- Status
- ACTIVE
- MLS#
- 3304312
- Price Change
- ▼ $18,901 1787009705
- Days on Market
- 30
- Bedrooms
- 4
- Bathrooms
- 4
- Full Bathrooms
- 3
- Half Bathrooms
- 1
- Living Area
- 2,804
- Lot Size
- 7,840
- Acres
- 0.18
- County
- Montgomery County
Property Description
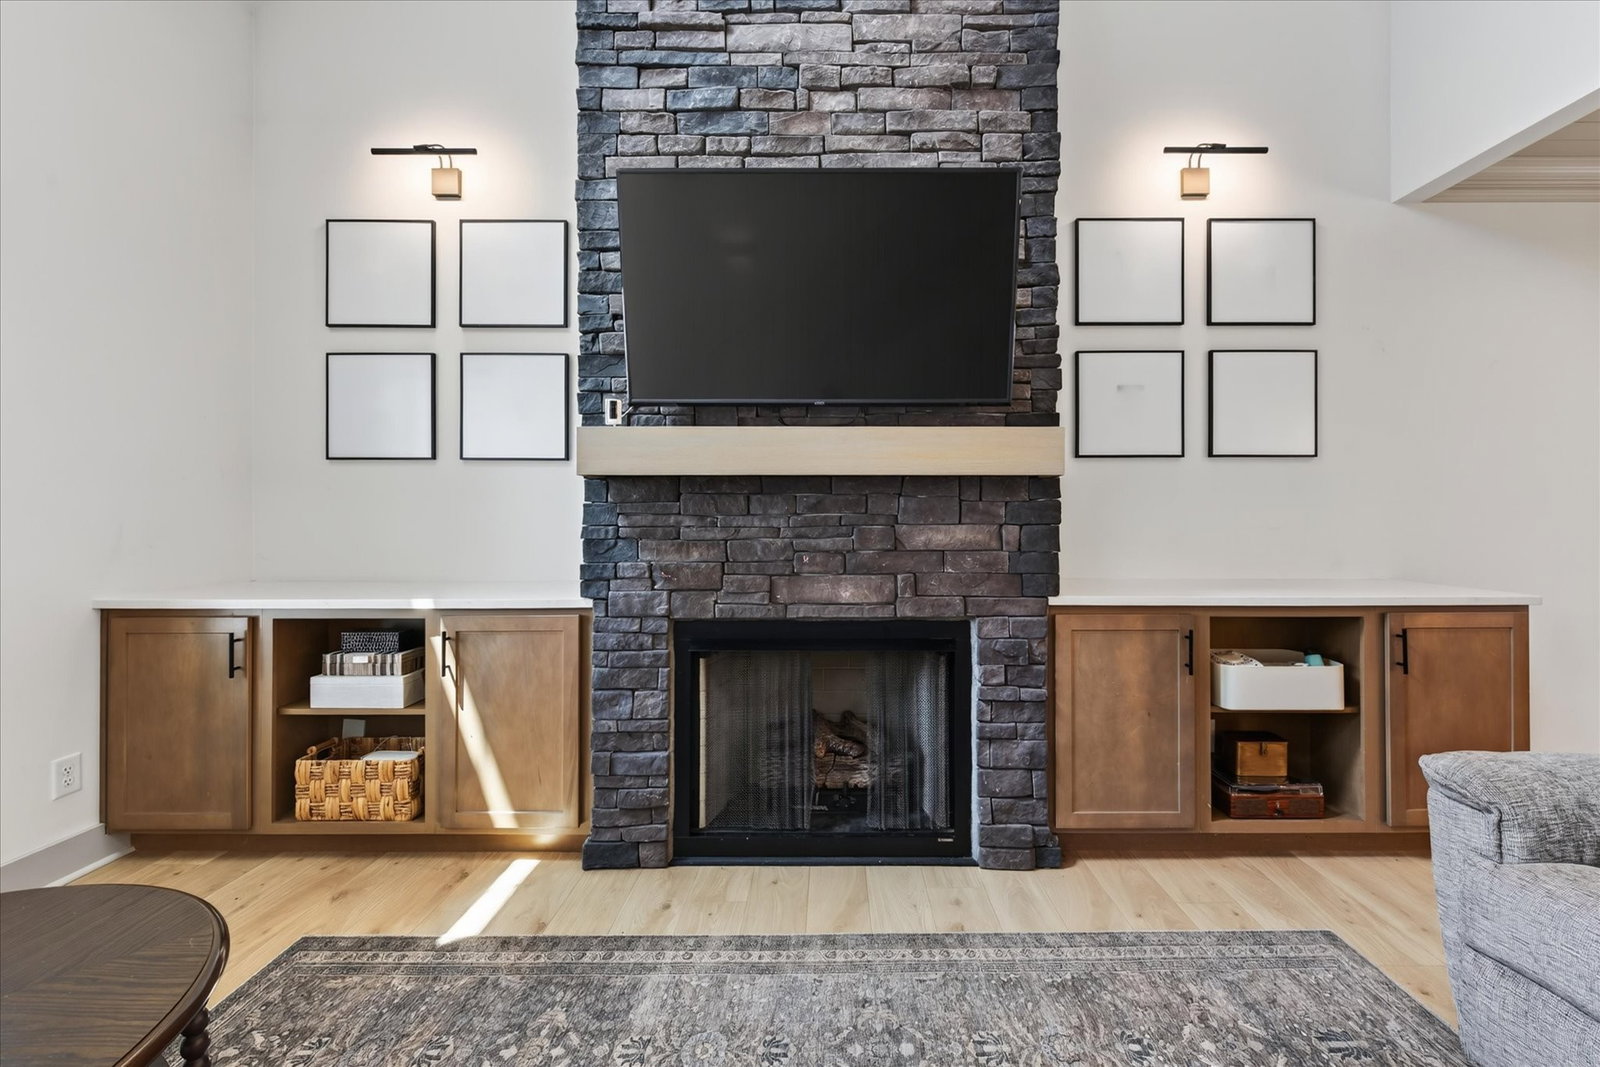
There is a lot to appreciate about this 2,804 square foot home in The Oaks. Especially the details you may not notice from the photos alone. Extensive trim work, custom cabinetry, designer lighting, and thoughtful finishes give the home character while still keeping it comfortable and functional. The main living area has an open layout with a spacious living room and fireplace that connects naturally to the kitchen and dining area. The kitchen features custom cabinetry, plenty of workspace, and a gas range, while a tankless water heater is another upgrade that adds convenience to everyday living. The primary suite is located on the main level, with additional bedrooms and an oversized bonus room providing plenty of flexibility for a home office, media room, playroom, guests, or simply some extra space to spread out. The covered back patio overlooks the fenced yard and provides a great spot to enjoy the outdoors. A gas line has also been run to the patio, giving the next owner added potential to expand the outdoor entertaining space in the future. The Oaks offers a neighborhood pool, clubhouse, fitness center, and playground. The location also provides convenient access to I 24, shopping, dining, healthcare, and Fort Campbell. With a functional layout, custom details, and upgrades that add value to everyday living, this is a home that is worth seeing in person.
Additional Information
- Association Fee
- $75
- Association Fee Frequency
- Monthly
- Basement Description
- Crawl Space
- Bedrooms Main
- 4
- Community Amenities
- Clubhouse, Fitness Center, Playground, Pool
- Construction Type
- Hardboard Siding, Brick, Vinyl Siding
- Cooling System
- Central Air
- Elementary School
- Rossview Elementary
- Floor Types
- Carpet, Luxury Vinyl, Tile
- Garage Capacity
- 2
- Garage Description
- Garage Faces Front
- Heating System
- Heat Pump
- High School
- Rossview High
- Junior High School
- Rossview Middle
- Living Area
- 2,804
- Number Of Stories
- 2
- Sewer System
- Public Sewer
- Subdivision
- The Oaks
- Subtype
- Single Family Residence
- Tax Amount
- $3,761
- Water Source
- Public
- Year Built
- 2022
- Type
- Single Family Residential
Mortgage Calculator
Listing courtesy of Byers & Harvey Inc..

Information Is Believed To Be Accurate But Not Guaranteed. Some or all listings may or may not be listed by the office/agent presenting these featured properties. Copyright 2026 MTRMLS, Inc. RealTracs Solutions.